1616 Post Oak Blvd · Galleria/Uptown · 39 floors

Aspire Post Oak

A 39 floor tower on the corner of Post Oak Boulevard and San Felipe, across the street from Whole Foods. The Dinerstein Companies built it in 2021 and still runs it, and its pool deck and dog park sit on the 7th floor.

Live prices, checked November 15, 2026

$2,249lowest rent today
28homes available
Nowsoonest move-in

Special: already taken off these prices

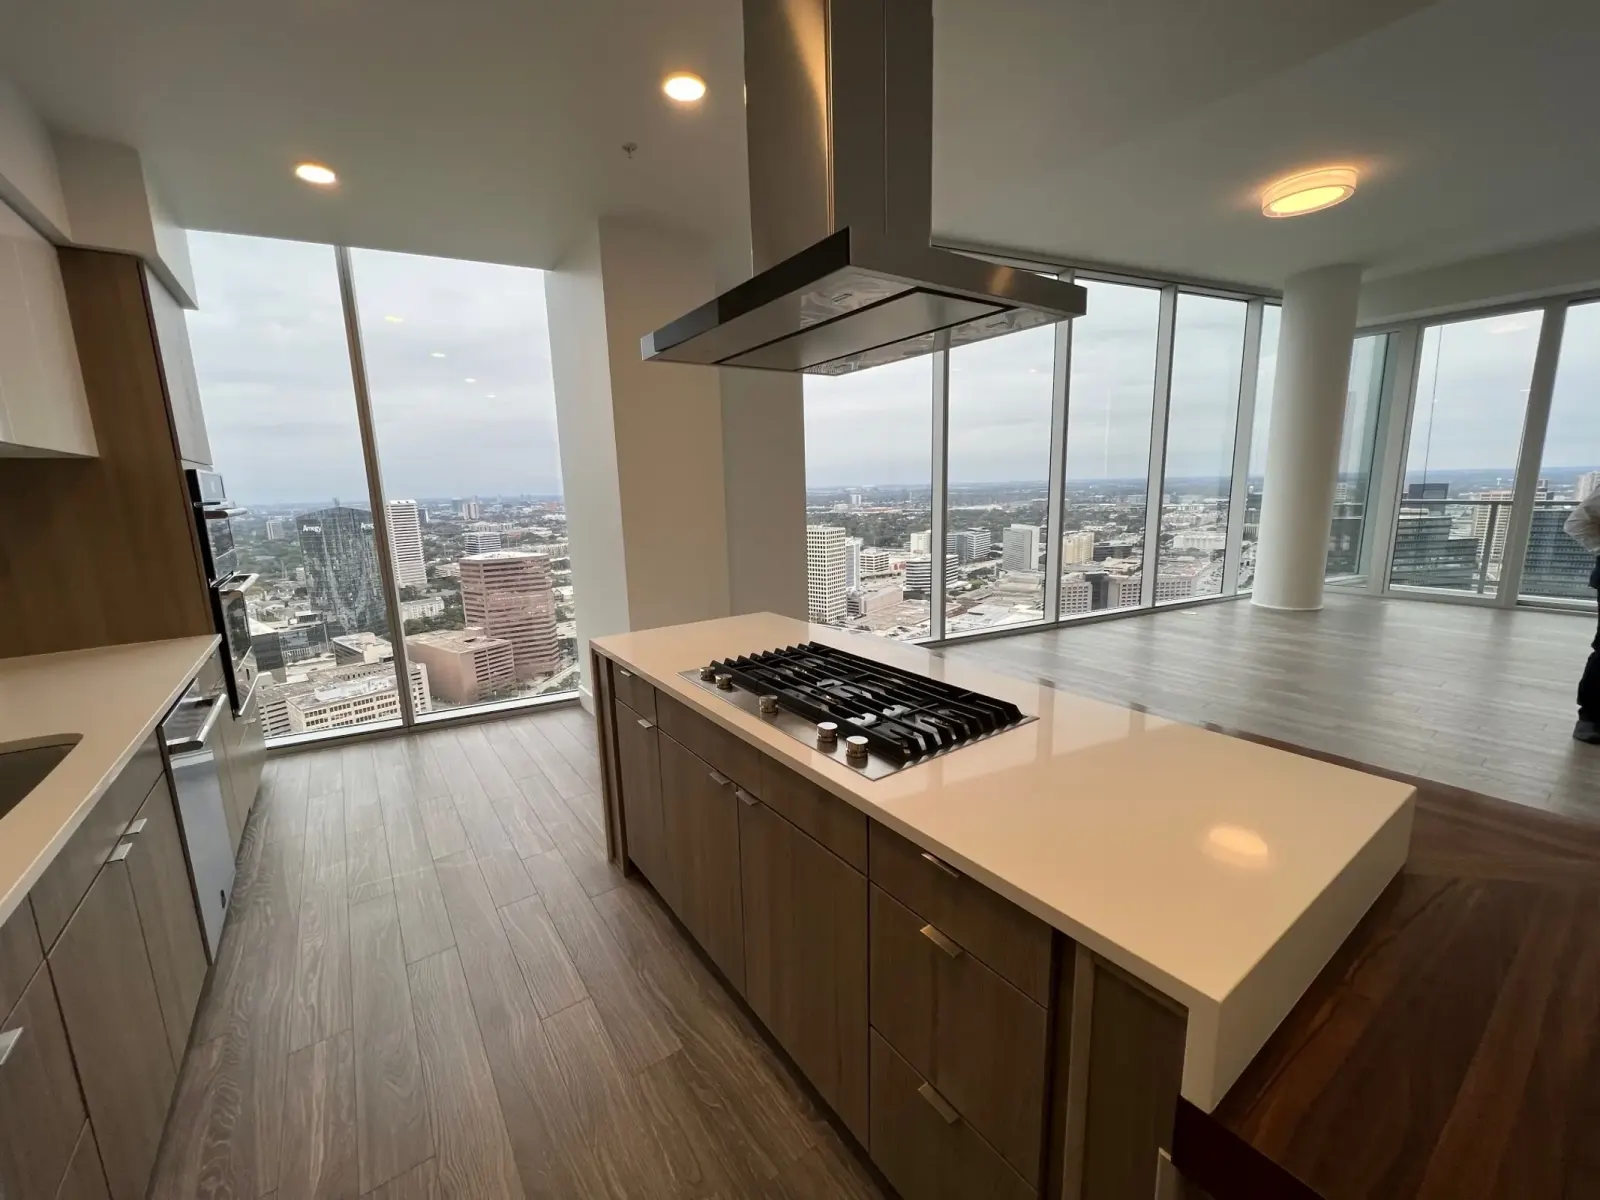
Open kitchen on a high floor with a cooktop island and floor to ceiling windows looking over Uptown

Image from the property

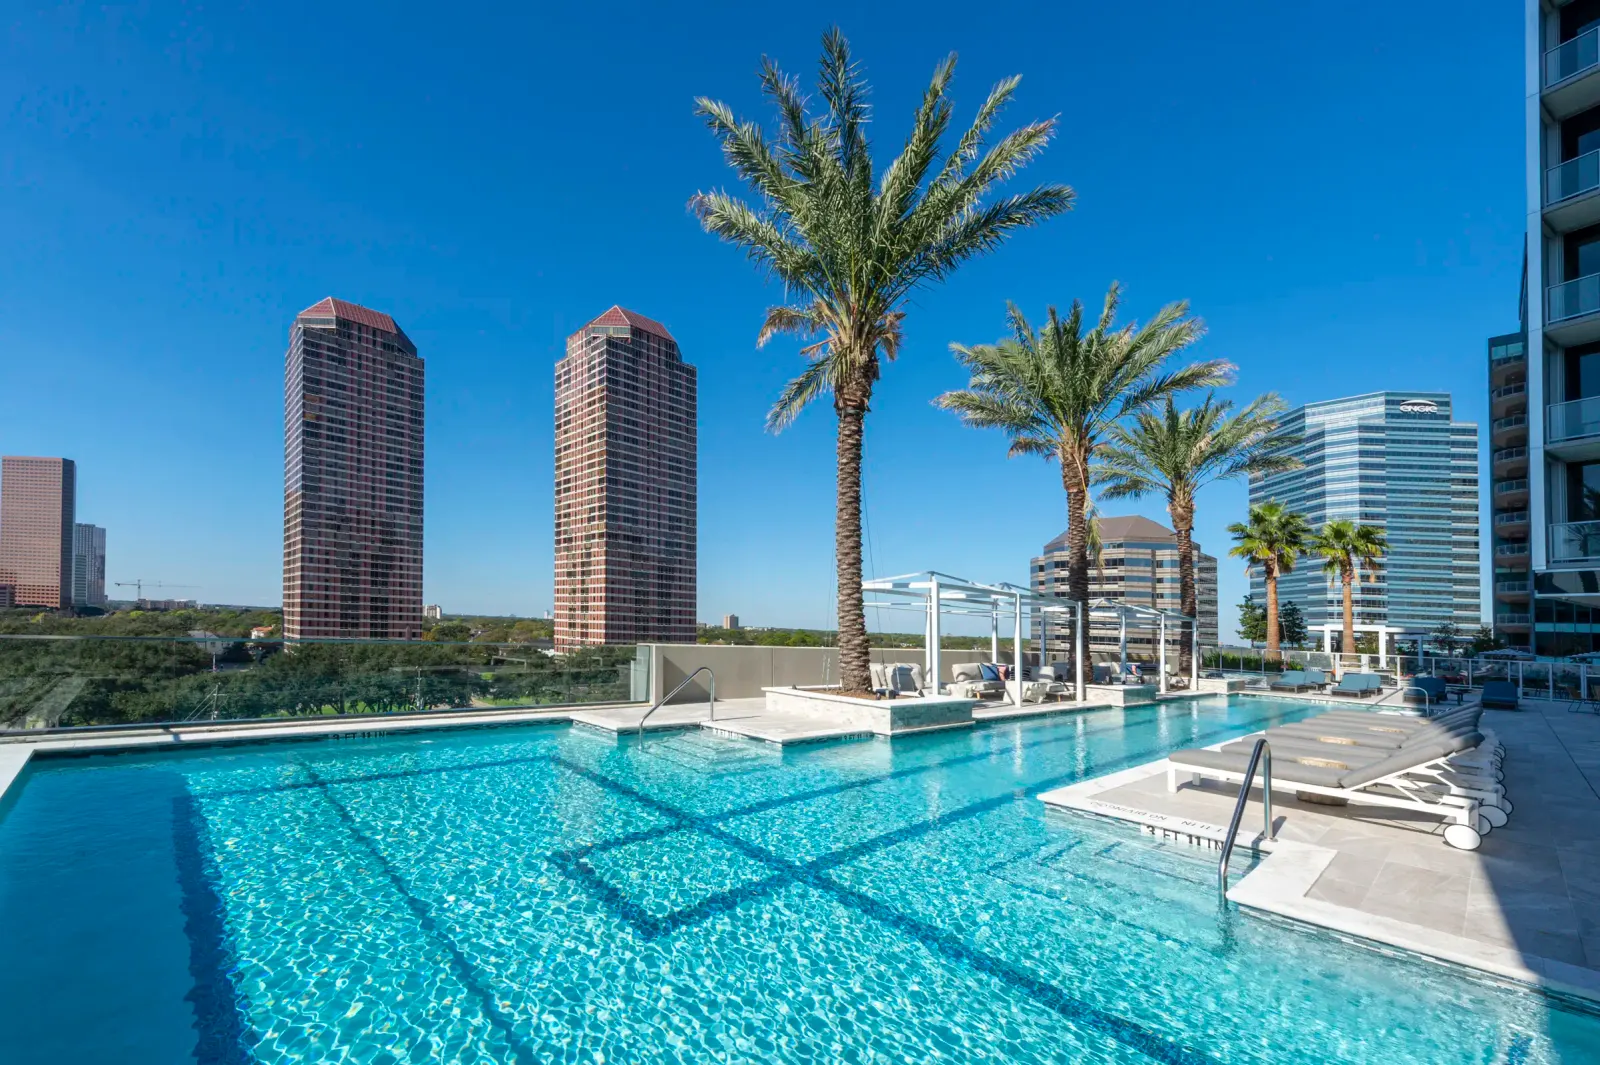
Glass edge pool with palm trees, cabanas and the twin Four Leaf Towers beyond

Image from the property

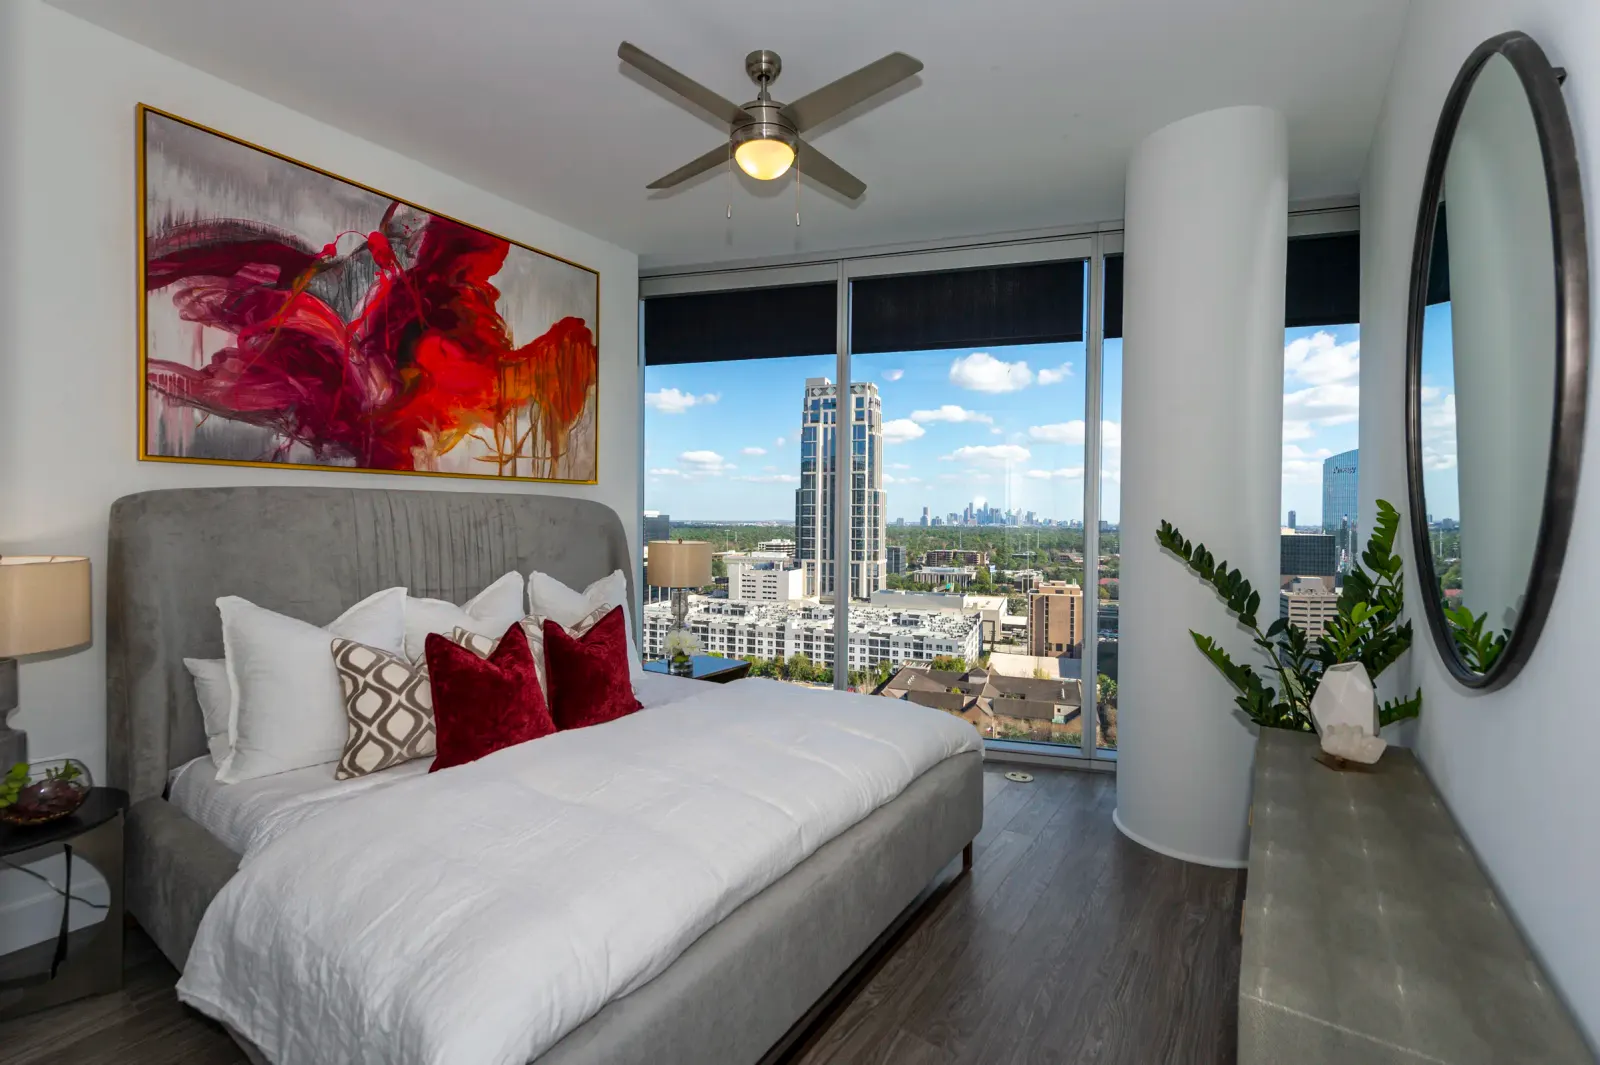
Bedroom with a gray upholstered bed and a corner of windows facing Uptown towers

Image from the property

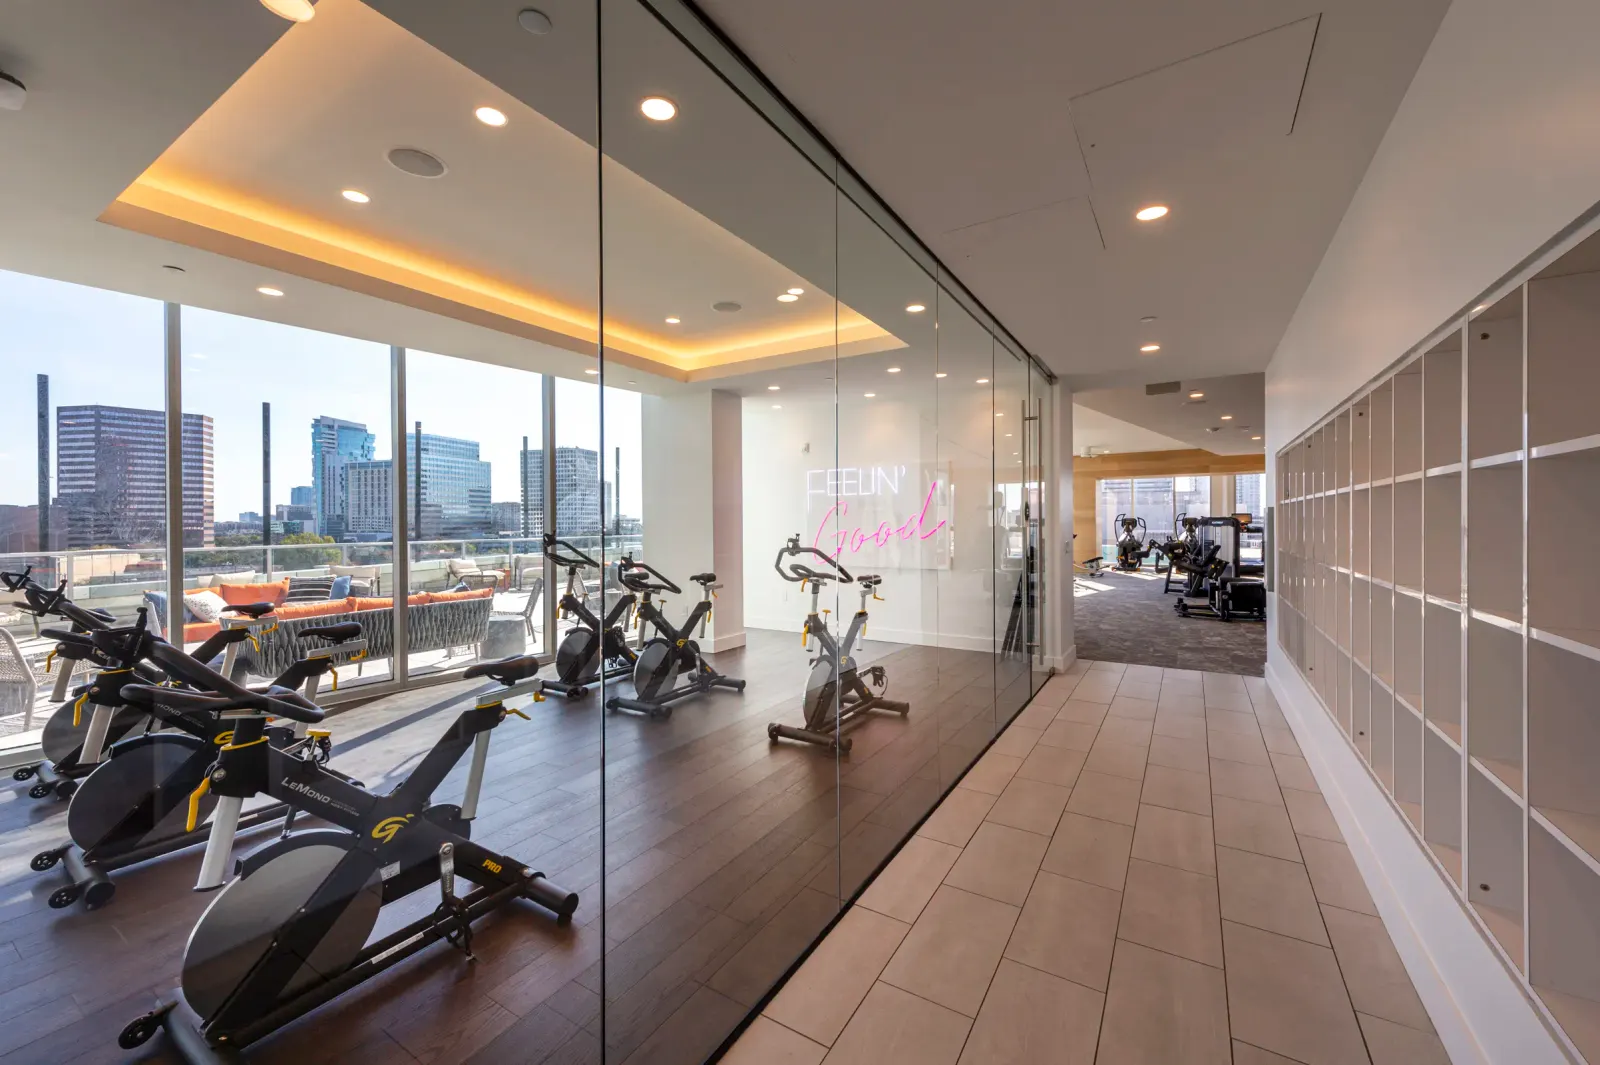
Spin room behind a glass wall, with bikes facing the windows and the terrace outside

Image from the property

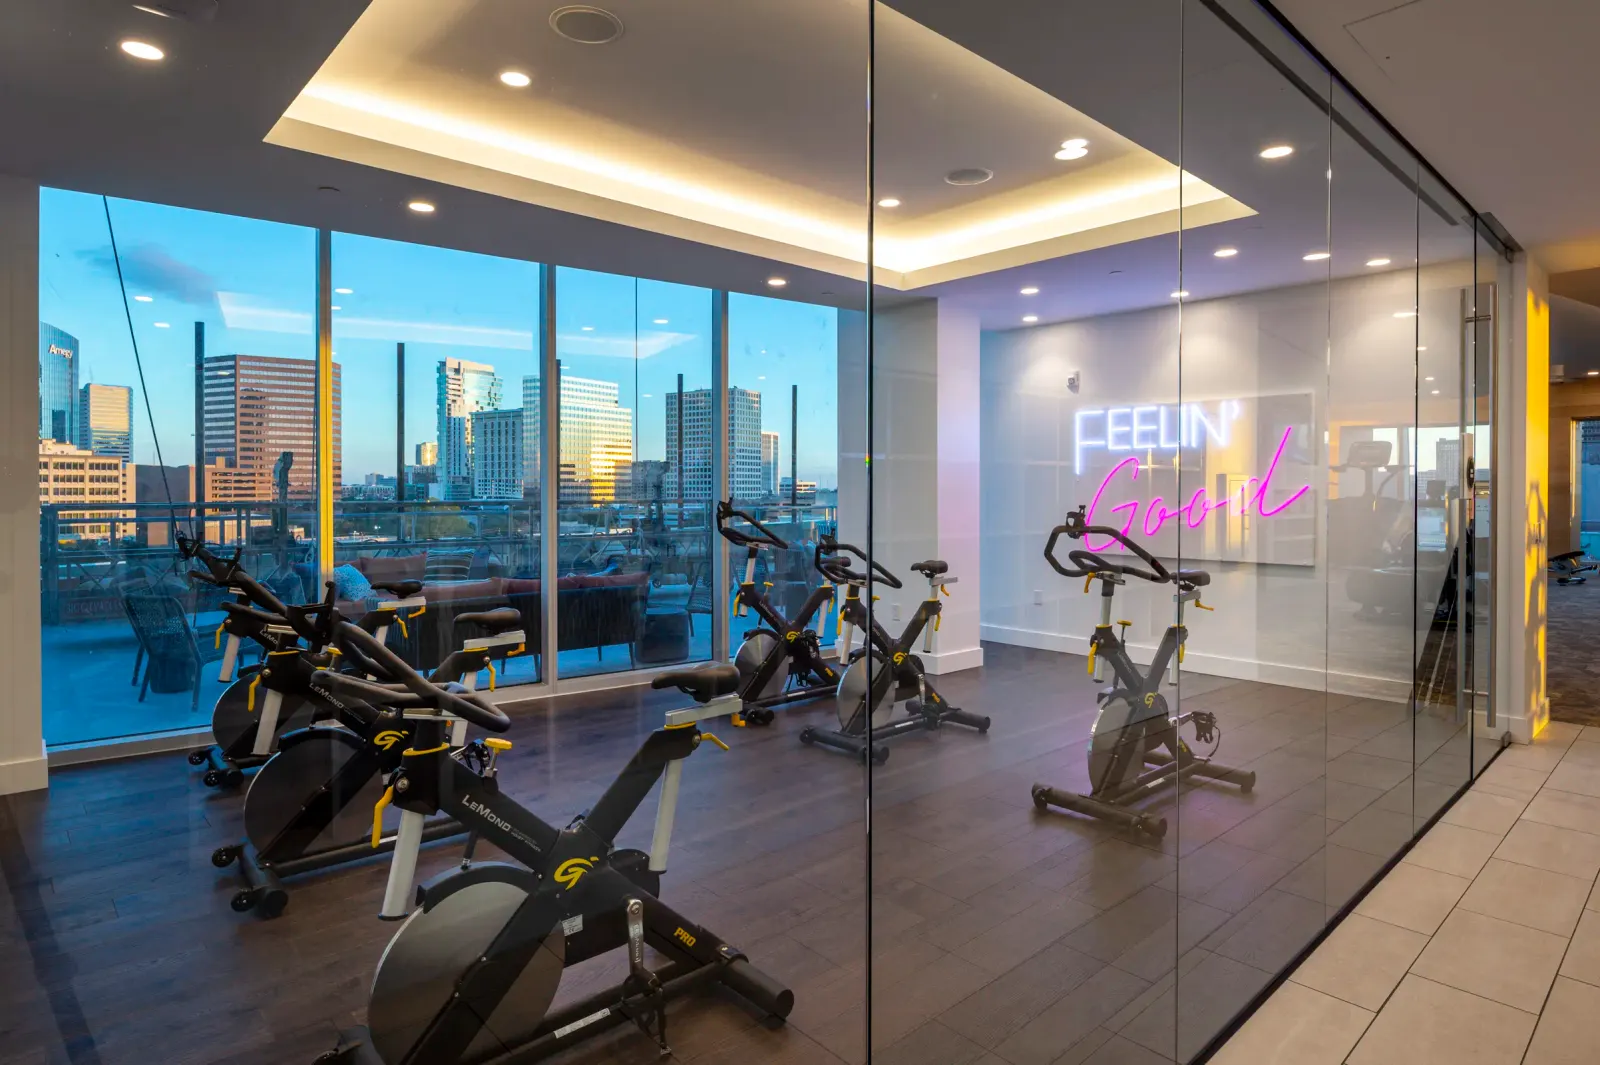
Spin room at dusk with a neon sign and Uptown towers through the windows

Image from the property

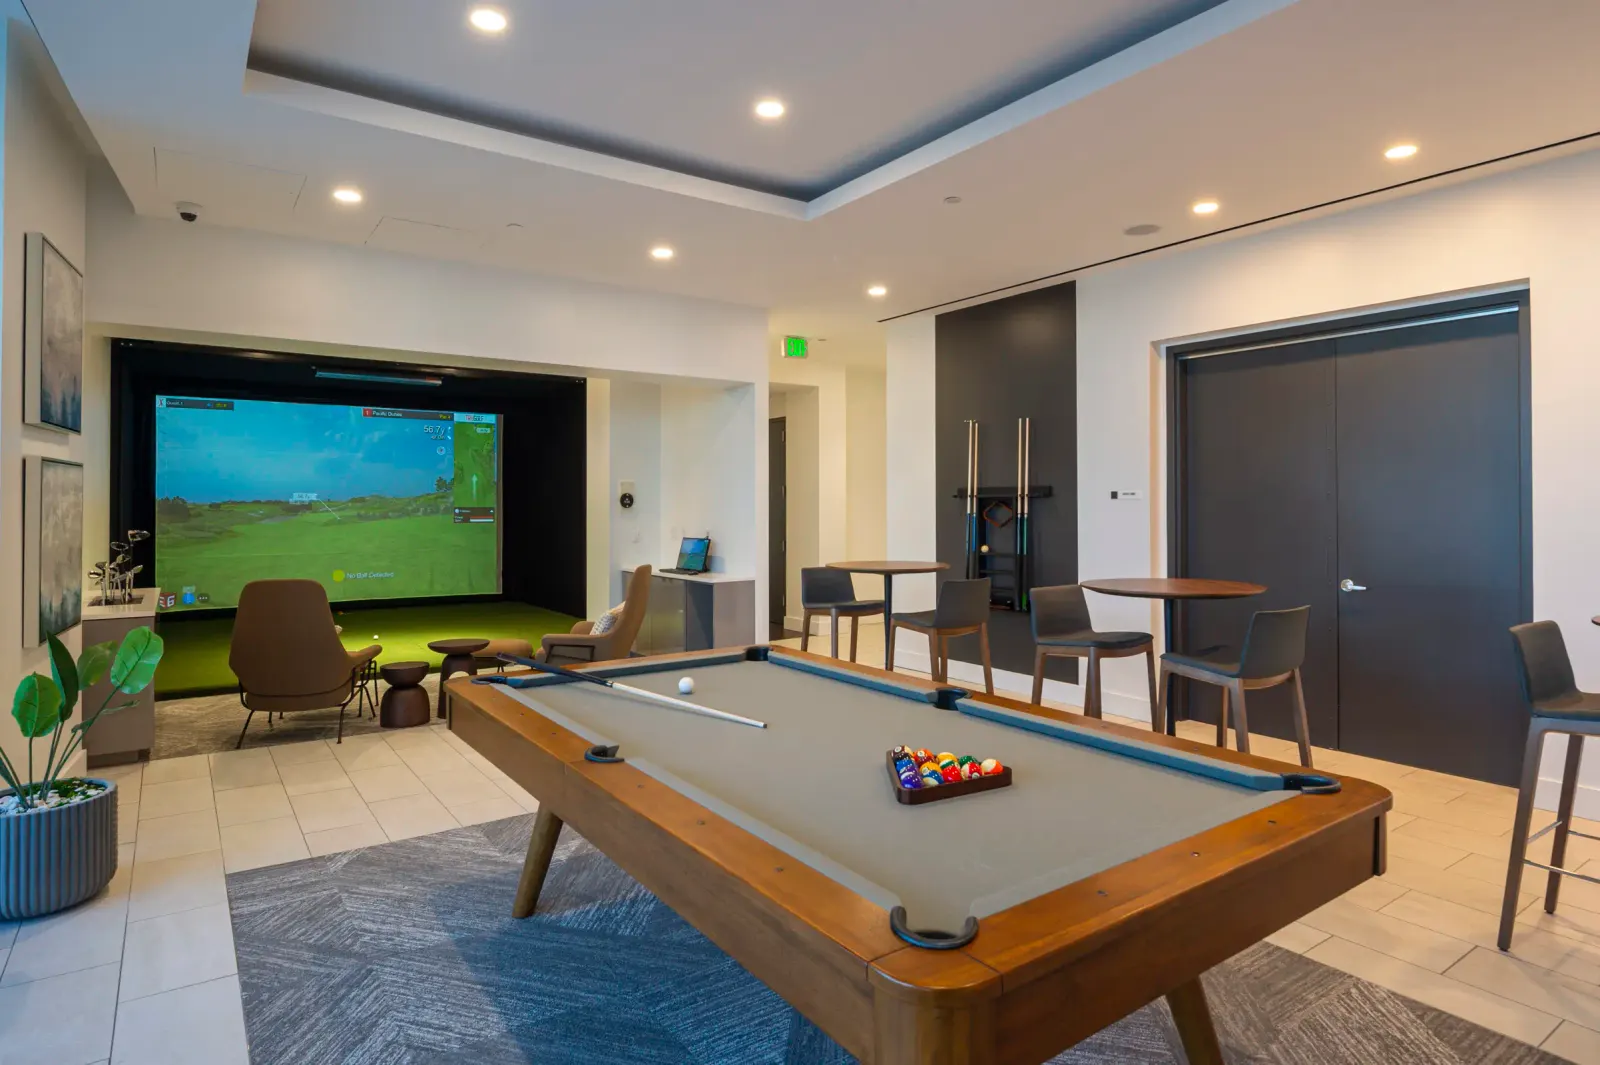
Game room with a pool table, high top tables and a golf simulator screen

Image from the property

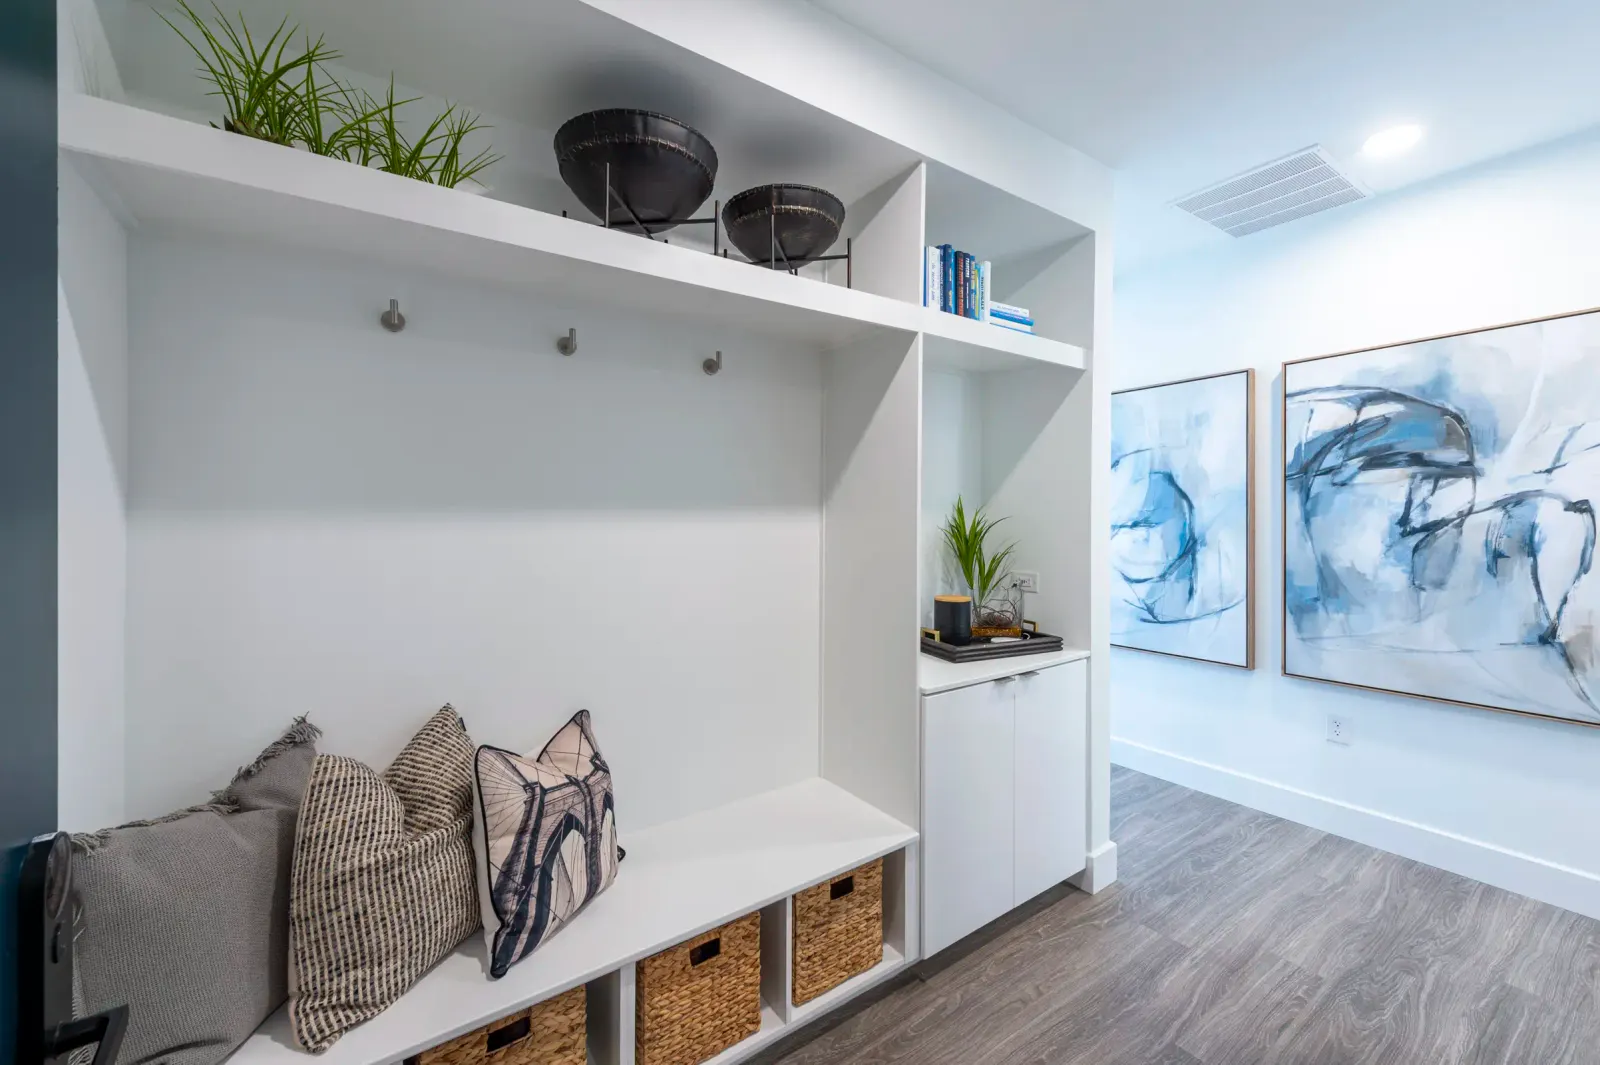
Entry nook with built in shelves, hooks, a bench and woven baskets

Image from the property

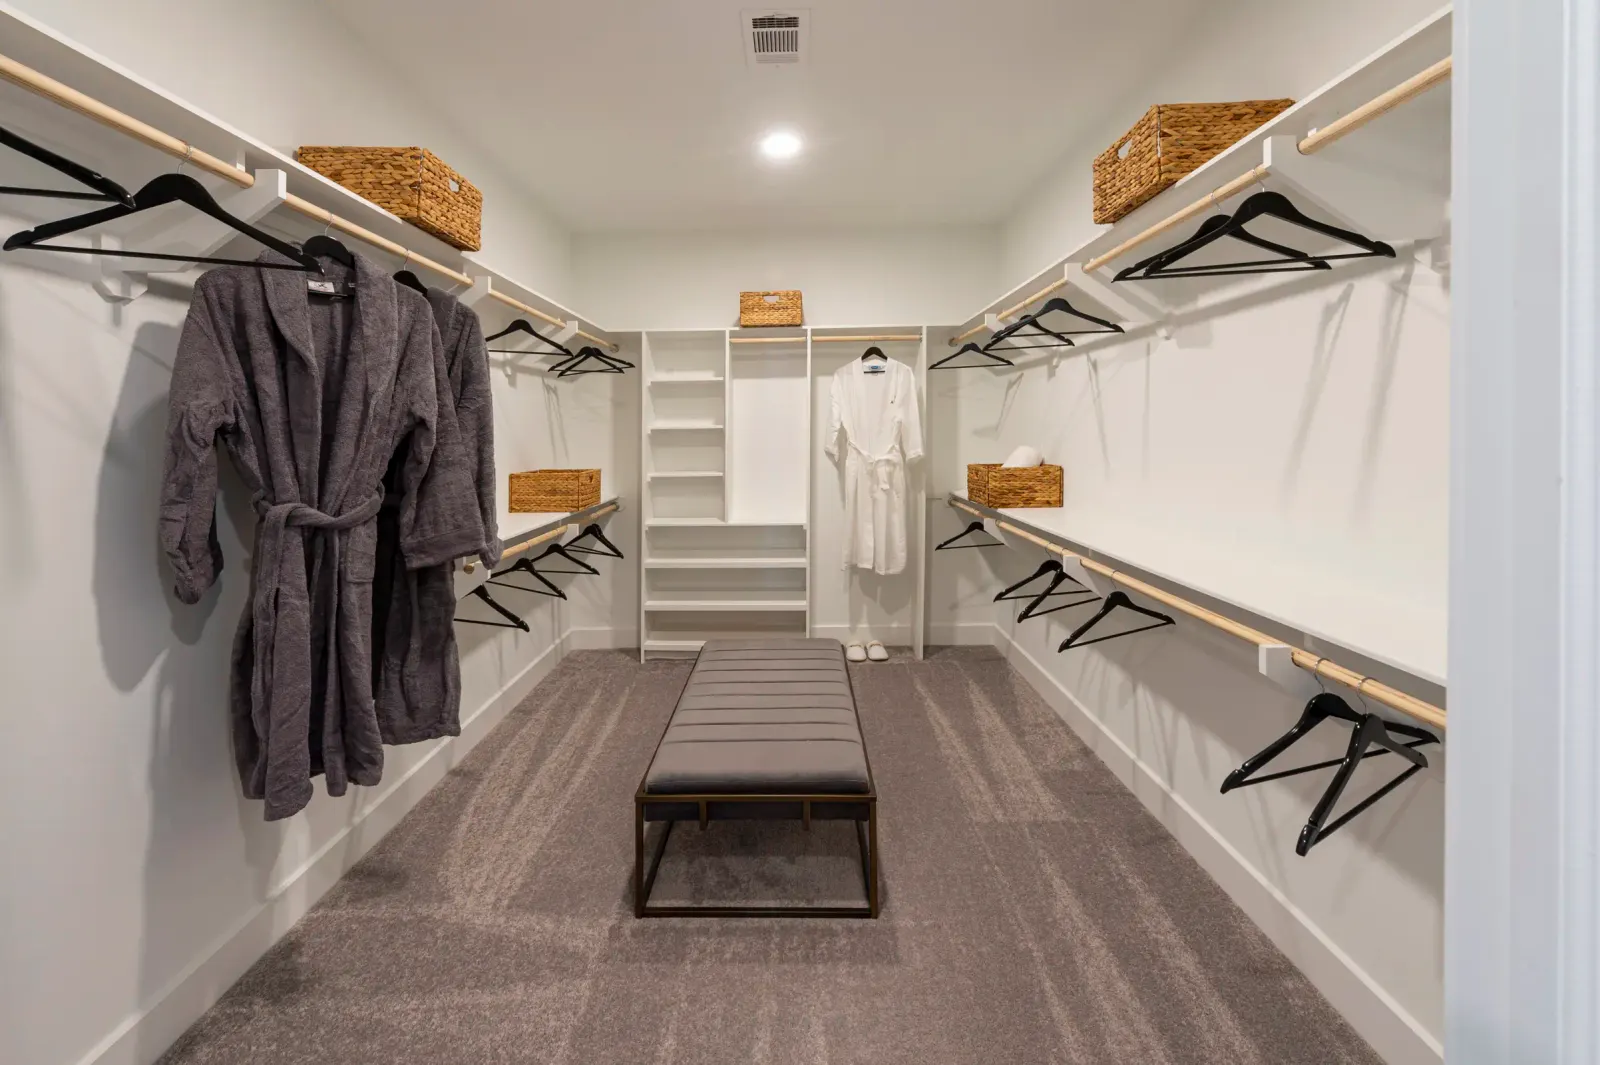
Large walk in closet with hanging rods on both sides and a bench in the middle

Image from the property

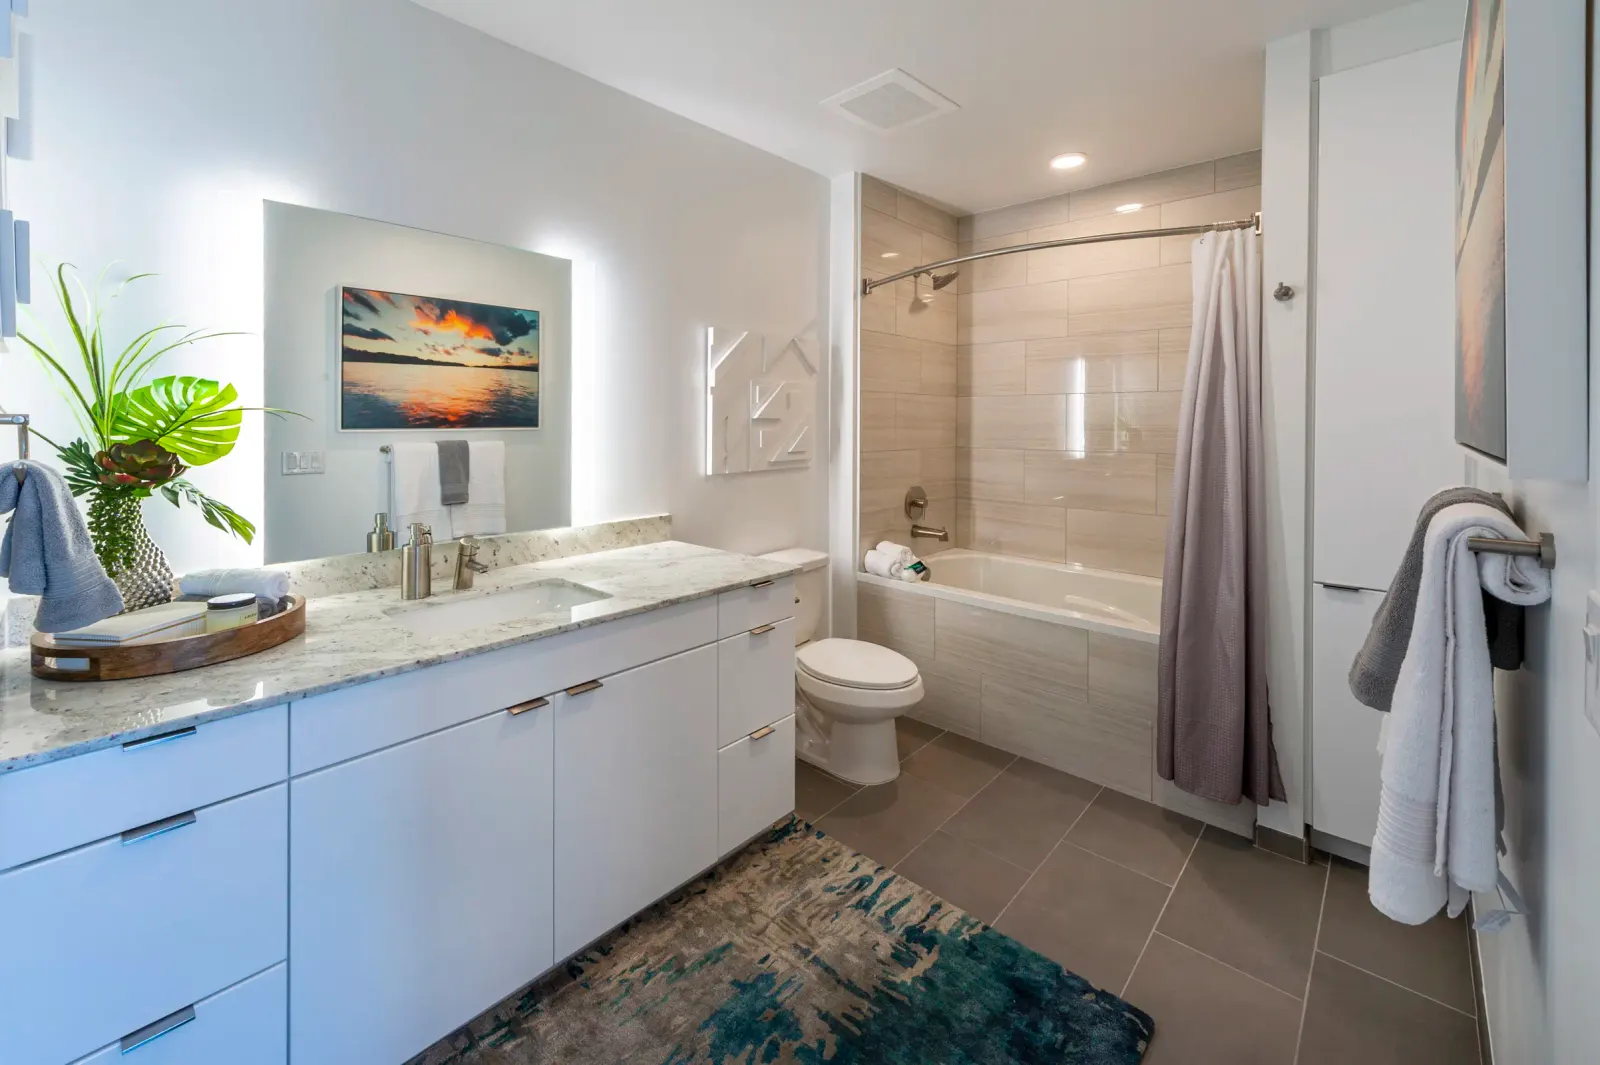
Bathroom with a long white vanity, stone counter, lit mirror and a tub with a shower

Image from the property

Aspire Post Oak, full screen photo

What's open right now

28 homes listed today, cheapest first. Each price is the home's lowest rent on a 12 to 15 month lease. We check rents daily. The property can change any price or special at any time.

Building the tower…

Tap a lit floor to see its available homes. Drag sideways to turn, pinch to zoom.

28 available homes from $2,249

Size

Move in

Floors

Building shape from OpenStreetMap, stacked to its 39 floors. Available homes by floor from today's prices. Map data © OpenStreetMap contributors.

Special today

“Apply within 48 hours of your tour and receive a credit for your application and administration fees, plus up to TWO WEEKS FREE on our Alina floor plan for 13-15mo leases”

Already taken off the posted prices.

From the property's own website, read November 15, 2026.

  • 1 bedroomReady Dec 26

    $2,249 a month

    • 735 sq ft.
    • Floor 11.
  • 1 bedroomReady Dec 11

    $3,352 a month

    • 998 sq ft.
    • Floor 25.
  • 1 bedroomReady Jan 2

    $3,437 a month

    • 915 sq ft.
    • Floor 33.
  • 1 bedroomReady now

    $3,457 a month

    • 915 sq ft.
    • Floor 35.
  • 1 bedroomReady Dec 23

    $3,474 a month

    • 990 sq ft.
    • Floor 26.
  • 2 bedroomReady Jan 20

    $3,560 a month

    • 1,135 sq ft.
    • Floor 10.
  • 2 bedroomReady Jan 4

    $3,746 a month

    • 1,317 sq ft.
    • Floor 11.
  • 2 bedroomReady now

    $3,911 a month

    • 1,346 sq ft.
    • Floor 10.
  • 2 bedroomReady now

    $4,033 a month

    • 1,209 sq ft.
    • Floor 10.
  • 2 bedroomReady Dec 11

    $4,093 a month

    • 1,209 sq ft.
    • Floor 11.
  • 2 bedroomReady now

    $4,110 a month

    • 1,317 sq ft.
    • Floor 24.
  • 2 bedroomReady Dec 12

    $4,153 a month

    • 1,209 sq ft.
    • Floor 12.
  • 2 bedroomReady now

    $4,163 a month

    • 1,317 sq ft.
    • Floor 25.
  • 2 bedroomReady now

    $4,249 a month

    • 1,317 sq ft.
    • Floor 31.
  • 2 bedroomReady Dec 2

    $4,263 a month

    • 1,317 sq ft.
    • Floor 32.
  • 2 bedroomReady now

    $4,266 a month

    • 1,424 sq ft.
    • Floor 9.
  • 2 bedroomReady now

    $4,281 a month

    • 1,346 sq ft.
    • Floor 23.
  • 2 bedroomReady Jan 12

    $4,316 a month

    • 1,424 sq ft.
    • Floor 12.
  • 2 bedroomReady now

    $4,541 a month

    • 1,346 sq ft.
    • Floor 36.
  • 2 bedroomReady Nov 18

    $4,970 a month

    • 1,516 sq ft.
    • Floor 23.
  • 2 bedroomReady Jan 14

    $4,990 a month

    • 1,516 sq ft.
    • Floor 24.
  • 2 bedroomReady now

    $5,260 a month

    • 1,516 sq ft.
    • Floor 36.
  • 2 bedroomReady Jan 19

    $5,270 a month

    • 1,516 sq ft.
    • Floor 31.
  • 2 bedroomReady Dec 19

    $5,360 a month

    • 1,516 sq ft.
    • Floor 32.
  • 2 bedroomReady now

    $6,238 a month

    • 1,853 sq ft.
    • Floor 11.
  • 2 bedroomReady Dec 17

    $9,000 a month

    • 1,741 sq ft.
    • Floor 39.
  • 3 bedroomReady now

    $12,055 a month

    • 2,747 sq ft.
    • Floor 39.
  • 3 bedroomReady Jan 12

    $12,320 a month

    • 2,840 sq ft.
    • Floor 39.

Is it a good price?

  • A 1 bedroom starts at $2,249. Typical 1 bedrooms nearby rent for about $1,600, so that's $649 more.
  • A 2 bedroom starts at $3,560. Typical 2 bedrooms nearby rent for about $2,082, so that's $1,478 more.
  • Every size here costs more than similar homes nearby. The 1 bedroom comes closest.
See the price numbers
SizeFromSq ftPer sq ftTypical nearbyOpen
1 bedroom $2,249 735 to 998 $3.06 $1,600 5
2 bedroom $3,560 1135 to 1853 $3.14 $2,082 21
3 bedroom $12,055 2747 to 2840 $4.39 $2,855 2

This building posts its rents with the special already taken off, so these prices already include it. Checked November 15, 2026. "Typical nearby" is the middle rent (the median) within 0.75 miles of here. The 3 bedroom listed here is 2,747 sq ft, far bigger than most 3 bedrooms nearby, so that nearby number isn't a fair match.

Price per square foot, 1 bedroom, against the four closest towers

  • Skyhouse River Oaks$1.96
  • Bowen River Oaks$2.38
  • Camden Post Oak$2.47
  • Hanover Post Oak$2.83
  • Aspire Post Oak$3.06
See every available home on its floor

Here the price climbs with the floor: higher homes cost more per square foot, size for size. Decide what a view is worth to you before you tour.

Floor 10Floor 20Floor 30 $2,000$4,000$6,000$8,000$10,000$12,000$14,000 Home 3104, floor 31: 2 bedroom, plan Alina, 1317 sq ft, $4,249 on 12 months, available November 15, 2026Home 3906, floor 39: 3 bedroom, plan Alessandra- Penthouse, 2747 sq ft, $12,055 on 15 months, available November 15, 2026Home 3612, floor 36: 2 bedroom, plan Avril, 1516 sq ft, $5,260 on 15 months, available November 15, 2026Home 1005, floor 10: 2 bedroom, plan Asher, 1209 sq ft, $4,033 on 15 months, available November 15, 2026Home 907, floor 9: 2 bedroom, plan Ashlyn, 1424 sq ft, $4,266 on 15 months, available November 15, 2026Home 3608, floor 36: 2 bedroom, plan Athena, 1346 sq ft, $4,541 on 15 months, available November 15, 2026Home 3502, floor 35: 1 bedroom, plan Allison, 915 sq ft, $3,457 on 15 months, available November 15, 2026Home 2404, floor 24: 2 bedroom, plan Alina, 1317 sq ft, $4,110 on 12 months, available November 15, 2026Home 1008, floor 10: 2 bedroom, plan Athena, 1346 sq ft, $3,911 on 15 months, available November 15, 2026Home 2504, floor 25: 2 bedroom, plan Alina, 1317 sq ft, $4,163 on 12 months, available November 15, 2026Home 2308, floor 23: 2 bedroom, plan Athena, 1346 sq ft, $4,281 on 15 months, available November 15, 2026Home 1110, floor 11: 2 bedroom, plan Autumn, 1853 sq ft, $6,238 on 15 months, available November 15, 2026Home 2312, floor 23: 2 bedroom, plan Avril, 1516 sq ft, $4,970 on 15 months, available November 18, 2026Home 3204, floor 32: 2 bedroom, plan Alina, 1317 sq ft, $4,263 on 12 months, available December 2, 2026Home 2503, floor 25: 1 bedroom, plan Allen, 998 sq ft, $3,352 on 15 months, available December 11, 2026Home 1105, floor 11: 2 bedroom, plan Asher, 1209 sq ft, $4,093 on 15 months, available December 11, 2026Home 1205, floor 12: 2 bedroom, plan Asher, 1209 sq ft, $4,153 on 15 months, available December 12, 2026Home 3901, floor 39: 2 bedroom, plan Alexandra- Penthouse, 1741 sq ft, $9,000 on 15 months, available December 17, 2026Home 3212, floor 32: 2 bedroom, plan Avril, 1516 sq ft, $5,360 on 15 months, available December 19, 2026Home 2609, floor 26: 1 bedroom, plan Allie, 990 sq ft, $3,474 on 15 months, available December 23, 2026Home 1106, floor 11: 1 bedroom, plan Amelia, 735 sq ft, $2,249 on 15 months, available December 26, 2026Home 3302, floor 33: 1 bedroom, plan Allison, 915 sq ft, $3,437 on 15 months, available January 2, 2027Home 1104, floor 11: 2 bedroom, plan Alina, 1317 sq ft, $3,746 on 12 months, available January 4, 2027Home 1207, floor 12: 2 bedroom, plan Ashlyn, 1424 sq ft, $4,316 on 15 months, available January 12, 2027Home 3903, floor 39: 3 bedroom, plan Adele- Penthouse, 2840 sq ft, $12,320 on 15 months, available January 12, 2027Home 2412, floor 24: 2 bedroom, plan Avril, 1516 sq ft, $4,990 on 15 months, available January 14, 2027Home 3112, floor 31: 2 bedroom, plan Avril, 1516 sq ft, $5,270 on 15 months, available January 19, 2027Home 1012, floor 10: 2 bedroom, plan Anya, 1135 sq ft, $3,560 on 15 months, available January 20, 2027
Studio1 bed2 bed3 bedOne dot per available home. Tap one to see it.

28 available homes, November 15, 2026. Lowest rent on a 12 to 15 month lease, with the special already in the posted rent.

What you'll pay each month

The property posts its prices with the required monthly fees already in them ($135.75 to $260.75 a month, by home), so nothing fixed is added on top.

On top of that: renters insurance, and utilities, which depend on how much you use.

See every fee

Every month

  • Community fee (in the posted price)$135.75 to $260.75, included

Billed by use

  • Water and sewer (submetered, billed through Conservice)
  • Gas (on the fee sheet's utilities line)
  • Electric (your own retail plan)
  • Internet and cable (your own provider)

Renters insurance: you're enrolled in the property's liability waiver at $15 a month. Show your own policy with at least $100,000 in personal liability and you can skip it. The waiver isn't renters insurance and doesn't cover your belongings.

Parking

  • Each additional car$50
  • Reserved space$125

To apply and move in

  • Application fee (per applicant)$100
  • Admin fee$300
  • Deposit, 1 bedroom$500
  • Deposit, 2 bedroom$1,000
  • Deposit, 3 bedroom$2,500

Lease terms to know

  • Rent is due on the 1st and late on the 4th; the late fee starts at 5%, plus 0.5% a day for up to 10 days.
  • A returned payment costs $100.
  • Moving to another home here costs $500, after at least 6 months in the first one.
  • Breaking the lease costs a reletting fee of 85% of one month's rent.
  • A lost key or fob costs $25 to $100.
  • Paying online carries a fee of $1.95 to 3%, by how you pay.

From the property's own fee table: the property's fee page, read November 12, 2026.

Your monthly number

$3,560each monthHome 1012, today's lowest priced 2 bedroom here: asking rent and required fees (already in the asking rent), before parking. Pick another home, a lease length, cars or pets to change it.

The special is already taken off the posted prices here.

Asking rent
$3,560
Required monthly fees
In the asking rent
Parking, 1 car
Not posted
Each month, all in, before parking
$3,560

We spread a special across the lease the way leasing offices do, by the day. Electric and water depend on use, so they sit outside this number. Run it for any tower

Asking rent over time

5 homes here came down in price since October 31, 2026, usually by about $181, and 1 home went up, usually by about $140.

2 bed asking rent, middle of the range
$3,530$3,917$4,303Oct 31Nov 8Nov 15$4,266$3,560

Middle of the available homes: $4,303 on Oct 31, $4,266 on Nov 15, lowest $4,263, highest $4,303. Lowest priced available home: $3,530 on Oct 31, $3,560 on Nov 15, lowest $3,530, highest $3,560.

  • Middle of the available homes
  • Lowest priced available home

Solid line: half the available homes of that size ask more and half ask less. Dashed line: the cheapest one, which is where the monthly number starts. Read from the tower's own listings every day since October 31, 2026, 13 days so far. Open a home above for its own price history.

Paying for a higher floor

Within the same 2 bedroom plan, the rent climbs about $24 a month for each floor up. Going from floor 10 to floor 36 adds roughly $624.

−$417$0+$260Floor 10Floor 23Floor 36Home 1104, floor 11, $3,746, plan AlinaHome 2404, floor 24, $4,110, plan AlinaHome 2504, floor 25, $4,163, plan AlinaHome 3104, floor 31, $4,249, plan AlinaHome 3204, floor 32, $4,263, plan AlinaHome 1008, floor 10, $3,911, plan AthenaHome 2308, floor 23, $4,281, plan AthenaHome 3608, floor 36, $4,541, plan AthenaHome 2312, floor 23, $4,970, plan AvrilHome 2412, floor 24, $4,990, plan AvrilHome 3612, floor 36, $5,260, plan AvrilHome 3112, floor 31, $5,270, plan AvrilHome 3212, floor 32, $5,360, plan Avril

13 available homes from floor 10 to 36, each against the middle of its own floor plan, from −$417 to +$260.

Each dot is one available home, placed by how much more or less it asks than the middle of its own plan. The dashed line shows the trend as you go up.

Based on 13 available homes in 3 plans. We only compare homes with the same plan, so a larger layout never passes for a higher floor. Asking rents as of November 15, 2026.

What the posted rent holds at Aspire Post Oak, and what it doesn't

The fee is already in

The floor plans page says each monthly price holds base rent plus all required monthly fees. The fee guide puts that community fee at $135.75 to $260.75 a month, for trash, the boiler, pest control and amenity care. So the cost box above adds nothing fixed on top. Water, sewer and gas still come by use, and you set up your own electric and internet.

How the special reaches the rent

When a plan carries free weeks here, the property spreads them into that plan's posted rent; its plan card on November 12, 2026 said so. The rents on this page already reflect it, so we never take the weeks off twice. The credit for application and admin fees, when it runs, is a fee credit and takes nothing off the rent.

Leaving early

To break a lease, the fee guide lists a reletting fee of 85% of one month's rent. It doesn't say whether that fee ends what you owe or whether rent runs until the home leases again. We read that clause in the lease before you sign.

Insurance and paying rent

Every lease comes with a $15 a month liability waiver. Show your own policy with $100,000 in liability and you can drop it. Rent is late on the 4th, and the late fee starts at 5% and grows each day for up to 10 days.

From the property's fee guide and FAQ, read November 12, 2026.

Is it right for you?

Aspire Post Oak posts its rent with the required community fee already in it, so the price you see is close to the whole monthly bill. Its Post Oak neighbors add their fees on top. Above the 7th floor deck, homes run up to the penthouses on floor 39, and every 3 bedroom here is a penthouse. Whole Foods and the Silver Line's San Felipe stop are at the corner. The catch is the free valet: in 2026 it drew most of the complaints. Two 2024 reviews describe cars broken into, one of them in the garage during a tour.

A good fit if

  • You want a rent that already holds the fees: the property's $135.75 to $260.75 community fee is inside the posted price, per its own floor plans page.
  • You'd use the 7th floor deck every day: the glass edge pool and spa, a gym with its own spin and yoga room, an infrared sauna, a golf simulator and a fenced dog park.
  • You want the Uptown walk: Whole Foods across the intersection, The Audrey on the ground floor and a Walk Score of 91.
  • You want solid walls between homes: residents in 2023, 2025 and 2026 wrote that they never hear their neighbors.
  • You're shopping a penthouse: 11 penthouse plans run from 1,398 to 3,191 sq ft, with 12 foot ceilings.

Maybe not if

  • You'll hand your keys to the valet often: valet handling drew the most complaints in 2026, from a damaged bumper to fast driving in the garage.
  • You keep valuables in the car: two 2024 reviews describe car break ins, one in the garage, and theft from cars leads police reports nearby.
  • You want a cheaper 3 bedroom: every 3 bedroom plan here is a penthouse, priced like one.
  • You mind warm halls and slow elevators: a resident since opening wrote in 2024 that the halls and elevators run warm, and a June 2026 visitor found the elevators slow.

What people who live here say

Every written review we found on two sites.

4.3on Google, from 195 ratings
80%of the 186 reviews we read gave 4 or 5 stars. 17 of the 134 written 5 star Google reviews come from people who toured or visited, and 13 were posted on one day, December 20, 2025.

What people like

  • Leasing office and staff110 of 130 reviews that mention it are happy.
  • Pool, gym and other amenities47 of 58 reviews that mention it are happy.
  • Maintenance and upkeep37 of 44 reviews that mention it are happy.

What people complain about

  • Rent, fees and deposits6 of 11 reviews that mention it are unhappy.
  • Elevators and hallways5 of 6 reviews that mention it are unhappy.
  • How residents say they were treated4 of 4 reviews that mention it are unhappy.
“Since being here I have not heard a single noise from my neighbors at all which is so nice for sleeping”
Google, December 6, 2023, 5 stars.
“the hallways and elevators are uncomfortably warm, making it an unpleasant experience when you have to wait for the elevator or walk through the halls”
Google, August 10, 2024, 1 star.
“On February 26, 2026, my vehicle was damaged while in the custody of the building’s valet service.”
Google, April 30, 2026, 4 stars.
“Every issue I’ve mentioned has been addressed within 24 hours, which has made me feel heard, valued, and well taken care of.”
Google, July 27, 2026, 5 stars.
“The parking garage could be a little more spacious, but there are currently enough parking spaces available.”
Google, July 20, 2026, 5 stars.

Has it gotten better or worse?

20224.225 reviews
20234.345 reviews
20243.822 reviews
20254.352 reviews
20264.237 reviews

Years with five or more rated reviews.

See all the review data
186reviews we read in full, 2019 to 2026
149rated 4 or 5 stars.
4.3on Google across 195 ratings
Opening teamSecond managerCurrent manager 12345 20192020202120222023202420252026 Google, 2026-10-06: 5 starsGoogle, 2026-10-06: 1 starsGoogle, 2026-10-01: 5 starsGoogle, 2026-09-25: 5 starsGoogle, 2026-09-24: 5 starsGoogle, 2026-09-24: 5 starsGoogle, 2026-09-24: 5 starsGoogle, 2026-09-23: 5 starsGoogle, 2026-09-23: 5 starsGoogle, 2026-09-03: 1 starsGoogle, 2026-08-27: 5 starsGoogle, 2026-08-18: 5 starsGoogle, 2026-07-31: 5 starsGoogle, 2026-07-27: 5 starsGoogle, 2026-07-26: 5 starsGoogle, 2026-07-26: 5 starsGoogle, 2026-07-23: 1 starsGoogle, 2026-07-20: 5 starsGoogle, 2026-06-20: 5 starsGoogle, 2026-06-18: 5 starsGoogle, 2026-06-08: 5 starsGoogle, 2026-06-08: 5 starsGoogle, 2026-06-08: 5 starsGoogle, 2026-05-28: 5 starsGoogle, 2026-04-30: 4 starsGoogle, 2026-04-28: 5 starsGoogle, 2026-04-25: 5 starsGoogle, 2026-04-18: 1 starsGoogle, 2026-04-18: 1 starsGoogle, 2026-03-31: 5 starsGoogle, 2026-03-16: 5 starsGoogle, 2026-02-12: 1 starsGoogle, 2026-02-04: 5 starsGoogle, 2026-02-02: 2 starsGoogle, 2026-01-26: 5 starsGoogle, 2026-01-26: 5 starsGoogle, 2026-01-15: 5 starsGoogle, 2025-12-20: 5 starsGoogle, 2025-12-20: 5 starsGoogle, 2025-12-20: 5 starsGoogle, 2025-12-20: 5 starsGoogle, 2025-12-20: 5 starsGoogle, 2025-12-20: 5 starsGoogle, 2025-12-20: 5 starsGoogle, 2025-12-20: 5 starsGoogle, 2025-12-20: 5 starsGoogle, 2025-12-20: 5 starsGoogle, 2025-12-20: 5 starsGoogle, 2025-12-20: 5 starsGoogle, 2025-12-20: 5 starsGoogle, 2025-12-19: 5 starsGoogle, 2025-12-19: 5 starsGoogle, 2025-12-10: 5 starsGoogle, 2025-11-01: 5 starsGoogle, 2025-10-11: 1 starsGoogle, 2025-09-19: 1 starsGoogle, 2025-08-21: 5 starsGoogle, 2025-08-21: 5 starsGoogle, 2025-08-20: 1 starsGoogle, 2025-08-08: 2 starsGoogle, 2025-07-23: 5 starsGoogle, 2025-07-15: 5 starsGoogle, 2025-06-17: 5 starsGoogle, 2025-06-17: 5 starsGoogle, 2025-06-11: 4 starsGoogle, 2025-05-09: 1 starsGoogle, 2025-04-15: 5 starsGoogle, 2025-04-15: 5 starsGoogle, 2025-04-09: 5 starsGoogle, 2025-04-09: 5 starsGoogle, 2025-04-08: 1 starsGoogle, 2025-03-29: 5 starsGoogle, 2025-03-20: 5 starsGoogle, 2025-03-20: 5 starsGoogle, 2025-03-19: 1 starsGoogle, 2025-03-15: 5 starsGoogle, 2025-03-15: 5 starsGoogle, 2025-03-14: 5 starsGoogle, 2025-03-14: 5 starsGoogle, 2025-03-14: 5 starsGoogle, 2025-03-14: 5 starsGoogle, 2025-03-14: 5 starsGoogle, 2025-03-14: 4 starsGoogle, 2025-03-14: 5 starsGoogle, 2025-03-14: 5 starsGoogle, 2025-03-10: 1 starsGoogle, 2025-02-10: 5 starsGoogle, 2025-01-23: 1 starsGoogle, 2024-11-30: 5 starsGoogle, 2024-11-13: 5 starsGoogle, 2024-10-31: 5 starsGoogle, 2024-10-23: 1 starsGoogle, 2024-09-30: 5 starsGoogle, 2024-08-10: 1 starsGoogle, 2024-08-05: 5 starsGoogle, 2024-07-29: 3 starsGoogle, 2024-07-15: 5 starsGoogle, 2024-07-10: 5 starsGoogle, 2024-07-02: 5 starsGoogle, 2024-05-25: 1 starsGoogle, 2024-04-17: 1 starsGoogle, 2024-04-08: 1 starsGoogle, 2024-02-13: 5 starsGoogle, 2024-01-16: 4 starsGoogle, 2023-12-30: 1 starsGoogle, 2023-12-23: 5 starsGoogle, 2023-12-21: 5 starsGoogle, 2023-12-20: 5 starsGoogle, 2023-12-20: 5 starsGoogle, 2023-12-20: 5 starsGoogle, 2023-12-19: 5 starsGoogle, 2023-12-19: 5 starsGoogle, 2023-12-19: 5 starsGoogle, 2023-12-19: 5 starsGoogle, 2023-12-12: 5 starsGoogle, 2023-12-08: 5 starsGoogle, 2023-12-06: 5 starsGoogle, 2023-11-21: 1 starsGoogle, 2023-11-09: 4 starsGoogle, 2023-10-26: 5 starsGoogle, 2023-10-18: 5 starsGoogle, 2023-10-10: 5 starsGoogle, 2023-10-10: 5 starsGoogle, 2023-10-07: 5 starsGoogle, 2023-10-07: 5 starsGoogle, 2023-10-06: 5 starsGoogle, 2023-10-06: 5 starsGoogle, 2023-10-06: 5 starsGoogle, 2023-10-04: 5 starsGoogle, 2023-09-20: 5 starsGoogle, 2023-09-15: 5 starsGoogle, 2023-09-02: 1 starsGoogle, 2023-07-28: 1 starsGoogle, 2023-05-04: 5 starsGoogle, 2023-05-03: 5 starsGoogle, 2023-04-28: 5 starsGoogle, 2023-04-27: 5 starsGoogle, 2023-03-29: 5 starsGoogle, 2023-03-28: 5 starsGoogle, 2023-03-27: 5 starsGoogle, 2023-03-08: 5 starsGoogle, 2023-02-18: 5 starsGoogle, 2023-02-14: 5 starsGoogle, 2023-01-22: 1 starsGoogle, 2022-12-14: 5 starsGoogle, 2022-12-01: 5 starsGoogle, 2022-11-14: 5 starsGoogle, 2022-11-08: 5 starsGoogle, 2022-10-22: 1 starsGoogle, 2022-09-16: 2 starsGoogle, 2022-08-25: 5 starsGoogle, 2022-08-24: 5 starsGoogle, 2022-08-24: 5 starsGoogle, 2022-08-13: 5 starsGoogle, 2022-07-30: 5 starsGoogle, 2022-07-27: 5 starsGoogle, 2022-07-20: 5 starsGoogle, 2022-06-16: 5 starsGoogle, 2022-06-04: 5 starsGoogle, 2022-05-31: 5 starsGoogle, 2022-05-10: 5 starsGoogle, 2022-02-12: 5 starsGoogle, 2022-02-11: 5 starsGoogle, 2022-01-19: 1 starsGoogle, 2022-01-14: 5 starsGoogle, 2021-12-08: 5 starsGoogle, 2021-11-16: 5 starsGoogle, 2021-10-14: 5 starsGoogle, 2019-12-30: 5 starsYelp, 2025-05-23: 3 starsYelp, 2024-12-05: 1 starsYelp, 2024-11-18: 5 starsYelp, 2021-12-08: 4 starsYelp, 2022-10-13: 1 starsYelp, 2023-05-10: 5 starsYelp, 2024-05-09: 5 starsYelp, 2023-09-23: 1 starsYelp, 2024-11-18: 5 starsYelp, 2023-04-04: 1 starsYelp, 2024-09-14: 5 starsYelp, 2024-11-19: 5 starsYelp, 2023-05-08: 1 starsYelp, 2022-04-21: 1 starsYelp, 2023-01-05: 5 starsYelp, 2022-10-01: 5 starsYelp, 2022-10-10: 5 stars
Every written review we found, by date and rating. The Dinerstein Companies has owned and run the tower since it opened in December 2021. Shading marks the on site managers residents name: the opening general manager, a community manager whose replies start in December 2024, and the community manager who arrived in spring 2026.

What the reviews are about

The lighter part of each bar is the share of those reviews that are happy about it.

  • Leasing office and staff130
  • Concierge and front desk46
  • Valet, garage and parking44
  • Pool, gym and other amenities58
  • Resident events13
  • Maintenance and upkeep44
  • Noise and soundproofing12
  • Security and safety27
  • Location and walkability27
  • Views, light and the homes32
  • Elevators and hallways6
  • Dog park and pets9

Ratings where they're posted

SiteRatingCount
Google4.3195
Yelp3.323
Modern Message (on the official site)4.840
Facebook57

One owner, three managers: what residents said each year

We read every written review on Google and Yelp. Google showed 4.3 stars across 195 ratings when we counted on October 26, 2026. The same company has owned and run the tower since it opened, so the changes residents describe come with each new on site manager.

2024 was the low year. Reviews that year covered warm halls and elevators, slow repairs, a garage break in during a tour and, in December, a penthouse burglary told by a resident's relative. A new community manager's replies start that December. Through 2025 the scores came back up, with praise for the leasing team and the valet, and complaints about gnats and the front desk.

Since spring 2026 residents name the current community manager for faster follow up and better events. One resident's valet damage claim, stuck for two months, was settled after she stepped in. The 2026 complaints are mostly about the valet itself. On a tour we'd watch a car come back from the garage and ride the elevators at a busy hour.

What's nearby

Walking minutes from the front door. Whole Foods is across the San Felipe intersection, the Silver Line stops at the corner, and The Audrey is downstairs.

  1. 1 minThe Audrey breakfast
  2. 3 minWhole Foods Market groceries
  3. 4 minLocal Foods - Post Oak groceries
  4. 4 minCedra Pharmacy pharmacy
  5. 6 minBar Moon drinks
  6. 7 minThe Annie dinner
  7. 10 minGiant Leap Coffee coffee
  8. 14 minGrady Park park
  9. 16 minBloom and Box Boutique shopping
See more places, drive times and the map

Groceries

  1. 3minWhole Foods Market4.5 starsAcross the San Felipe intersection, the closest full grocery store. Residents name it more than any other place.
  2. 4minLocal Foods - Post Oak4.6 stars · Patio, CocktailsSandwiches and salads just south on Post Oak.
  3. 18minTarget Grocery4.4 stars

Coffee

  1. 10minGiant Leap Coffee4.3 stars · PatioThe closest coffee shop on our list.
  2. 25minAnnKello Kahawa Coffee Bar4.6 stars · Patio, Groups

Breakfast

  1. 1minThe Audrey4.6 stars · Cocktails, GroupsThe restaurant and bar in the tower's own ground floor, open for brunch on weekends.
  2. 14minThe Honey Hole4.6 stars · Cocktails, Groups

Lunch

  1. 3minOriginal ChopShop4.7 stars · Patio, GroupsA fast lunch a few doors west on San Felipe.
  2. 3minbellagreen4.6 stars · Patio
  3. 5minKing Ranch Texas Kitchen4.5 stars · Patio, CocktailsAcross Post Oak Boulevard, for a sit down dinner close to home.
  4. 7minRumi's Kitchen4.5 stars · Cocktails, GroupsPersian food a short walk south, toward BLVD Place.

Dinner

  1. 7minThe Annie4.3 stars · Patio, Live music
  2. 11minBloom & Bee4.2 stars · Patio, Cocktails
  3. 8minPostino Uptown Park4.6 stars · Patio, Cocktails
  4. 13minThe Rustic4.4 stars · Patio, Live music

Drinks

  1. 6minBar Moon4.5 stars · Live music, CocktailsThe closest bar on our list.

Parks

  1. 14minGrady Park4.5 stars · Dog friendlyA small park west of Post Oak, the nearest green space on foot.

Gyms and studios

  1. 10minTrufusion4.7 stars
  2. 13minRitual One4.9 stars

Shopping

  1. 16minBloom and Box Boutique4.8 stars
  2. 22minRiver Oaks District4.6 starsThe shops and restaurants east across Loop 610.
  3. 24minKAILIER4.9 stars

Dry cleaning

  1. 4minTide Cleaners4.0 starsDry cleaning a few minutes west on San Felipe.
  2. 21minRiver Oaks Cleaners4.6 stars

Pharmacy

  1. 4minCedra Pharmacy5.0 stars
  2. 8minSwyftScripts - Specialty Pharmacy & Prescription Delivery5.0 stars
  3. 18minCVS Pharmacy4.0 stars

Walking minutes follow mapped routes from the front door, worked out on October 26, 2026. Ratings from Google Maps.

Drive times

Drive toDistanceMidday8:30 AM
Downtown (Main & Texas)9.3 mi16 min18 min
Texas Medical Center7 mi19 min21 min
The Galleria1.5 mi7 min7 min
Energy Corridor13.2 mi19 min21 min
Airport (IAH)27.5 mi34 min34 min

Drive times on a Tuesday, leaving at 1 PM and 8:30 AM.

Walk the block in Street View

Check your drive or ride

Your drive to work in the morning and back home after work from this tower, for the day and times you pick. Times are Google traffic estimates.

See morning drives from every tower

Getting around Uptown on foot and by bus

91Walk ScoreWalker's Paradise
49Transit ScoreSome Transit
50Bike ScoreBikeable

Walk Score for 1616 Post Oak Boulevard, read November 12, 2026.

Groceries and errands

Whole Foods is 3 minutes on foot, across the intersection. For a cheaper shop, Target's grocery aisles are 18 minutes away and the nearest H-E-B 36 minutes, so most residents drive. CVS is 18 minutes on foot.

The Silver Line and the drive

The Silver Line's San Felipe station sits at this corner, in the bus lanes down the middle of Post Oak. It runs south past the Galleria to the Westpark Transit Center. By car at midday, the Galleria is 7 minutes, Downtown 16 minutes and the Texas Medical Center 19 minutes; rush hour times are in the drive table.

Shops and the Galleria

The first Galleria shop on our list is 27 minutes on foot, a walk most people only make on a cool day. River Oaks District, across Loop 610, is 22 minutes.

Coffee, dinner and parks

Giant Leap Coffee is 10 minutes away, Bar Moon 6 minutes and Rumi's Kitchen 7 minutes. Grady Park is 14 minutes on foot, and the Memorial Park trails are a short drive north.

Good to know before you sign

The valet

Valet is free and most residents praise it. In 2026 it drew the most complaints: a resident's bumper damaged in February that took two months to settle, a visitor's car hit by a valet's door in the shared garage, rude attendants in April and fast driving in October. Check your car each time it comes back, and report damage that day.

Garage and building break ins

A visitor's rental car was broken into in the garage during a tour in May 2024. In December 2024 a relative of residents wrote of a penthouse burglary and car break ins weeks later. Theft from cars was the most common police report around the tower over the 12 months to June 2026. Leave nothing in the car.

Warm halls and the elevators

A resident who moved in when the building opened wrote in August 2024 that the halls and elevators had been warm from day one, with waits growing as the tower filled. A June 2026 visitor found the elevators slow. Ride them at the morning rush on a tour.

Storms and power

The tower opened after Harvey, and we found no report naming it in Beryl in July 2024, when most of Houston lost power. Nothing on the property's site covers backup power for the elevators or water pumps. The Skyscraper Center counts two floors below ground, and the property doesn't say what's on them.

Noise: busy

The street scores 67 out of 100 (higher is quieter), mostly from traffic. Post Oak Boulevard and San Felipe both carry heavy traffic and the Silver Line buses, and the valet drive sits at the front door. Inside, most residents who mention sound say they never hear their neighbors.

Flood risk: low

FEMA flood zone X: this address sits outside the areas FEMA maps for flooding, near the Galleria area, where an office basement on Post Oak took nine feet of water in May 2015. Renters insurance usually doesn't cover floods, cars in the garage included.

Source: FEMA National Flood Hazard Layer, read November 1, 2026.

Police reports

192 reports in the last 12 months in this small area around the building. 39 were against a person; the average for an area this size nearby is 50.

Keep our help free: at your first visit, write "Houston High Rise Apartment Team" on the guest card. On your application, pick "Locator" under "How did you hear about us?" and write our name.

See the police reports by month
15231712202216191114914

Reports per month within a quarter mile of the building, Jul 2025 to Jun 2026. Jan to Jun ran 24% below Jul to Dec.

Reports, last 12 months
192
Against a person
39 vs 50 median for a quarter mile around the other towers we cover
Property
153 vs 263 median
Most common
theft from motor vehicle (43), intimidation (18), all other larceny (17), trespass of real property (14)

Houston Police Department NIBRS reports, city open data. Counts cover the area, not the building alone.

Inside the building, floor by floor

  1. Floor 39Penthouses · 12 foot ceilingsThe penthouses listed today are all on this floor. The property lists 11 penthouse plans, every 3 bedroom among them, with access to a penthouse lounge it calls the Horizon Room.
  2. Floors 8 to 381 and 2 bedroom homesEvery home gets 10 foot ceilings, floor to ceiling windows, a balcony and a full size washer and dryer, per the property. Plans run from 645 to 1,853 sq ft below the penthouses.
  3. Amenity deckGlass edge pool and spa, cabanas · Gym, spin and yoga room, infrared sauna · Golf simulator, sports lounge, coworking · Dog park and pet spa · Mailboxes, package lockers, coffee barThe pool runs 10 am to 10 pm and the rest around the clock. A 2026 resident who lived above the dog park liked the view of it.
  4. GarageParking under the deck, with free valet · Assigned resident spaces · EV charging and bike storageShared with the ground floor retail. Residents describe assigned spaces beside the valet. Two 2024 reviews describe car break ins, one of them in this garage.
  5. StreetLobby and concierge desk · Valet drive · The Audrey, [solidcore], Swish DentalThe concierge hands out packages here too. A Japanese restaurant, Watami, is listed for 2027.

Floors 8 to 39: what the height gets you at Aspire Post Oak

Homes start on floor 8, above the garage and the 7th floor deck, and run to the penthouses on floor 39. The property publishes no floor plates, so we can't place each home on a side; the price chart above shows what each floor up costs today.

Floors 8 to 15

Just above the deck

Closest to the pool deck and the dog park, and to the traffic sound from Post Oak and San Felipe. On the north side you face the Cosmopolitan condo tower next door, which stands about 22 floors.

  • 1 bedroom 1 available, 735 sq ft$2,249
  • 2 bedroom 9 available, 1,135 to 1,853 sq ft$3,560 to $6,238

10 available homes today.

Floors 16 to 28

The middle floors

Above most of the low shops around the corner. On the north side, the lower part of this band still looks at the Cosmopolitan. The west side opens toward the Four Leaf Towers and Tanglewood.

  • 1 bedroom 2 available, 990 to 998 sq ft$3,352 to $3,474
  • 2 bedroom 5 available, 1,317 to 1,516 sq ft$4,110 to $4,990

7 available homes today.

Floors 29 to 37

The upper floors

Above the Cosmopolitan's roof line, going by the two towers' heights, so the north side opens up too. Look east for Downtown on the horizon past River Oaks, or south over the Uptown office towers.

  • 1 bedroom 2 available, 915 sq ft$3,437 to $3,457
  • 2 bedroom 6 available, 1,317 to 1,516 sq ft$4,249 to $5,360

8 available homes today.

Floors 38 to 39

The top two floors

The penthouses listed today are all on floor 39. Every 3 bedroom here is a penthouse, with 12 foot ceilings, JennAir appliances and the Horizon Room, per the property.

  • 2 bedroom 1 available, 1,741 sq ft$9,000
  • 3 bedroom 2 available, 2,747 to 2,840 sq ft$12,055 to $12,320

3 available homes today.

Our pick: a 2 bedroom in the upper band facing east or south, for Downtown and the Uptown towers without the Cosmopolitan in the window. The property's listings don't say which way a home faces, so we find out before you apply.

Rents are 12 month prices of the homes available today, November 15, 2026, with the special already in the posted rent.

The amenity list next to what residents report

The pool deck

The property lists a glass edge pool and spa with an aqua lounge and cabanas, and a pool butler in summer on its penthouse page. Residents praise the deck, and a 2025 visitor called the pool on the smaller side. The pool closes at 10 pm.

The valet and the desk

Complimentary valet and a resident concierge are on the amenity list. They draw the most praise by name in every year of reviews, and in 2026 the valet drew the most complaints too.

The gym, sauna and simulator

The property lists a 1,000 sq ft fitness center, a separate spin and yoga room, an infrared sauna, massage rooms and a golf simulator. A 2026 resident called the gym very functional. A 2023 resident counted the gym and deck as a reason to stop driving to a gym.

The dog park

A fenced dog park and a dog spa with a grooming station sit on the 7th. Residents in 2023 and 2024, and a 2025 visitor, wrote that some owners don't pick up after their dogs.

Phone entry

Homes, the elevators and the amenities open with the Latch app on your phone, per the FAQ. You can send a guest an entry code once the office or concierge has your written permission.

Other towers close by

Price per square foot of the cheapest home of each size, today.

TowerFloorsBuiltStudio1 bed2 bedSpecial
Aspire Post Oak 392021 none listed$3.06$3.14 already in the price
Hanover Post Oak0.20 mi 302014 $3.02$2.83$2.55 already in the price
Camden Post Oak0.23 mi 332003 none listed$2.47$2.05 Up to 1 month free
Bowen River Oaks0.50 mi 252021 $2.71$2.38$2.09 6 weeks free and more
Skyhouse River Oaks0.56 mi 252015 $2.15$1.96$1.87 Receive Up to $1,000 OFF Base…

Aspire Post Oak against the towers around Post Oak

Five towers a renter touring Aspire Post Oak would likely see too: two within a quarter mile on the Post Oak side of Loop 610, and three across it on Westcreek Lane.

Rental towers we track

TowerFloorsBuilt1 bedroom from2 bedroom from
Skyhouse River OaksWestcreek Lane, across Loop 610252015$1,365
$1.96 per sq ft
$1,850
$1.87 per sq ft
CrimsonWestcreek Lane, across Loop 610142020$2,619
$2.32 per sq ft
$3,530
$2.43 per sq ft
Bowen River OaksWestcreek Lane, across Loop 610252021$1,531
$2.38 per sq ft
$2,395
$2.09 per sq ft
Camden Post OakPost Oak Boulevard, northeast332003$2,069
$2.47 per sq ft
$2,689
$2.05 per sq ft
Hanover Post OakSky Lark Lane, southwest302014$2,223
$2.83 per sq ft
$3,312
$2.55 per sq ft
Aspire Post Oak392021$2,249
$3.06 per sq ft
$3,560
$3.14 per sq ft

Lowest listed rent of each size, with the price per square foot of that home, checked November 15, 2026. Sorted by the one bedroom's price per square foot.

Aspire is the tallest of the six at 39 floors. Its posted rent already holds its required fee, and the other five add theirs on top, so compare them with fixed fees added.

Aspire's lowest 1 bedroom rent is $26 higher than Hanover Post Oak's, the closest tower. With Hanover's fixed fees added, Aspire comes in $164 lower. Against Camden Post Oak, a 2003 tower to the northeast, Aspire is $180 higher on rent and $7 higher with fees.

Across Loop 610, Bowen River Oaks opened the same year as Aspire. With fees in, Aspire's cheapest 1 bedroom is $680 higher than Bowen's, $727.04 higher than SkyHouse River Oaks' and $638.75 lower than Crimson's.

Line these six up on rent plus fixed fees, never rent alone: Aspire's posted rent already holds its fee, and the other five add theirs.

Questions people ask about Aspire Post Oak

Does the rent at Aspire Post Oak include fees?

Yes, the required one. The property's floor plans page says its monthly prices include base rent plus all required monthly fees. Its fee guide lists that fee as a community fee of $135.75 to $260.75 a month, for trash, the boiler, pest control and amenity care. What comes on top: water, sewer and gas billed by use through Conservice, your own electric plan, internet, extra or reserved parking and pets. We read the fee guide on November 12, 2026.

Is parking free at Aspire Post Oak?

Valet is free for residents and guests. The fee guide prices an additional car at $50 a month and a reserved space at $125. It doesn't say whether your first car costs anything, so we get that in writing for the home you pick.

Is the valet at Aspire Post Oak any good?

Most residents call it one of the best parts of living here, and many thank the drivers by name. The 2026 complaints are about how cars are handled. A resident's bumper was damaged in February and only settled in April, after the new manager stepped in. Other 2026 reviews describe rude attendants in April and fast driving in October. Look your car over each time it comes back.

Is there a bus or train near Aspire Post Oak?

The METRORapid Silver Line has a San Felipe station at this corner, in the bus lanes down the middle of Post Oak Boulevard. It runs north to the Northwest Transit Center and south past the Galleria to the Westpark Transit Center. No METRORail line reaches Uptown. Walk Score gives the address a Transit Score of 49, so most residents still drive.

Has Aspire Post Oak flooded?

We found no report of flooding at this building. FEMA maps the address in zone X, outside its flood areas. The tower opened in December 2021, after Harvey. In the Memorial Day flood of 2015, nine feet of water filled the basement of an office tower farther south on Post Oak, per its engineers. We found no report naming Aspire Post Oak in Beryl in July 2024, when most of Houston lost power. Backup power for the elevators and water pumps isn't covered anywhere on the property's site.

Are the 3 bedrooms at Aspire Post Oak penthouses?

Yes. The property lists seven 3 bedroom plans, all penthouses, from 2,193 to 3,191 sq ft, plus four 2 bedroom penthouses. Penthouse floors get 12 foot ceilings, JennAir appliances and access to a penthouse lounge the property calls the Horizon Room. The penthouses listed today are on floor 39. A 3 bedroom from $12,055 is a penthouse price.

Can you hear your neighbors at Aspire Post Oak?

Most residents who bring it up say no. A 2023 resident credited the concrete floors and ceilings, and residents in 2025 and 2026 wrote the same. One 2024 resident disagreed and called the walls thin. Street sound from Post Oak and San Felipe is a separate thing; it reaches the lower floors most.

Which floor is the pool on at Aspire Post Oak?

The 7th. The deck holds the glass edge pool and spa, cabanas, summer kitchens, a hammock grove, a game terrace and the dog park, with the gym, mailboxes and package lockers on the same floor. The pool is open 10 am to 10 pm, and the rest of the amenities are open around the clock, per the property's FAQ. The amenities page calls it a rooftop pool, but it sits on the 7th, with 32 floors of homes above it.

Does Aspire Post Oak allow pets?

Yes. Each pet costs a $500 deposit and a $500 fee up front, then $30 a month, per the fee guide. We found no pet limit, weight limit or breed list on the property's site, so we check those before you apply. Pets stay leashed in the building. The 7th floor has a fenced dog park and a pet spa with a grooming station.

What does it cost to break a lease at Aspire Post Oak?

The fee guide lists a reletting fee of 85% of one month's rent. It doesn't say whether that ends what you owe, so we check the lease clause first. If you'd rather stay and switch homes, a transfer inside the building costs $500 once you've lived in your first home 6 months.

How does Aspire Post Oak compare with Hanover Post Oak?

Hanover Post Oak is the closest tower we track, about 0.2 miles southwest, with 30 floors to Aspire's 39, and it opened in 2014. Its lowest 1 bedroom lists at $2,223 today, against $2,249 here. Hanover adds required fees on top of its rent, and Aspire's rent already holds them. Hanover lists a parking space with each bedroom.

Who owns and manages Aspire Post Oak?

The Dinerstein Companies, which built it and has run it since it opened in December 2021. Brian Dinerstein told the Houston Chronicle in 2019 that the company planned to own it for the long term. The on site manager has changed twice, and residents credit the community manager who arrived in spring 2026 with faster follow up.

What we check at Aspire Post Oak before you apply

We start with the whole monthly number for the home you want. Here the required fee is already in the rent, so we ask what your first car costs, since the fee guide prices only extra and reserved spaces.

Reviews sorted by year point to what to see on a tour here: a car coming back from the valet, the elevators at the morning rush and the halls on a hot afternoon. For the block, we check the FEMA zone and what the last storms did along Post Oak.

Between us we have 20+ years in the business, licensed in Texas, and we work only Houston high rises. The first time you visit, the guest card should name Houston High Rise Apartment Team. The community pays our referral fee when you sign; the rent is the same either way.

Book a tour of Aspire Post Oak

Or let us compare it with nearby towers, or just send you the numbers. Expect a text from one of us.

  • We confirm the home you want is still open before you go.
  • We ask about specials and fee breaks the building doesn't post online.
  • We send you the full move-in cost in one number: rent, special, fees, deposit and parking.
  • Want to compare? We line up 2 or 3 nearby towers in one trip.
  • Our service is free to you.

Tour times follow the leasing office's hours: Monday to Friday, 9 am to 6 pm; Saturday, 10 am to 5 pm.

What can we do for you?
Pick a day
Pick a time

Pick a day first.

How do you want to tour?
Add a note (optional)

By sending this, you agree Houston High Rise Apartment Team and its agents may contact you by call or text about your search. Our team uses AI tools to help with our texts. Message and data rates may apply. Reply STOP to opt out. We never sell your details. Spirit Real Estate Group, TREC License #562021.